Save
Ask
Tour
Hide
Share
$355,000
18 Days On Site

1520 Brentwood Drive
Troy City, MI 48098

For Sale|Condominium|Active
3
Beds
3
Total Baths
2
Full Baths
1
Partial Bath
2,192
SqFt
$162
/SqFt
1971
Built
Subdivision:
NORTHFIELD HILLS CONDO OCCPN 339
County:
Oakland
Call Now: 810-220-7653
Is this the listing for you? We can help make it yours.
810-220-7653
1520 Brentwood Drive1520 Brentwood Drive1520 Brentwood Drive1520 Brentwood Drive
Save
Ask
Tour
Hide
Share

Mortgage Calculator

Monthly Payment (Est.)

Enter an interest rate to see your estimated monthly payment.
Calculator powered by Showcase IDX, a Constellation1 Company. Copyright ©2026 Information is deemed reliable but not guaranteed.

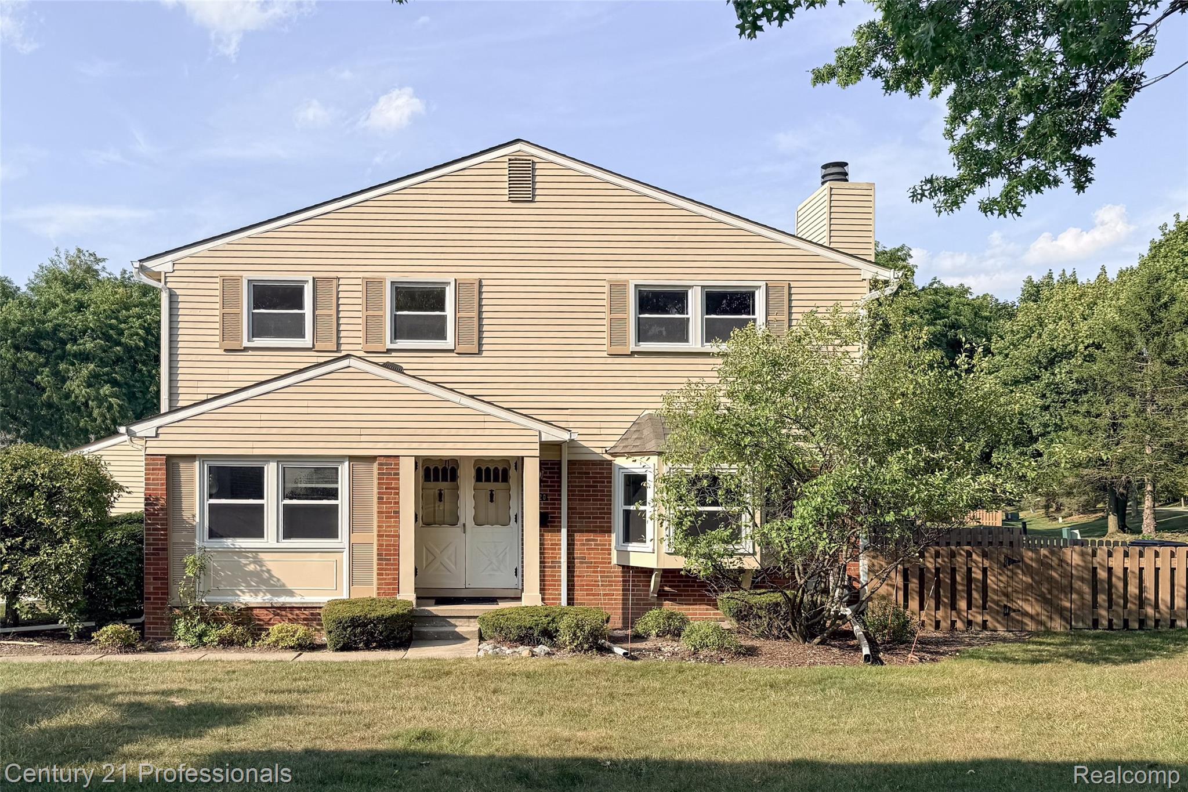
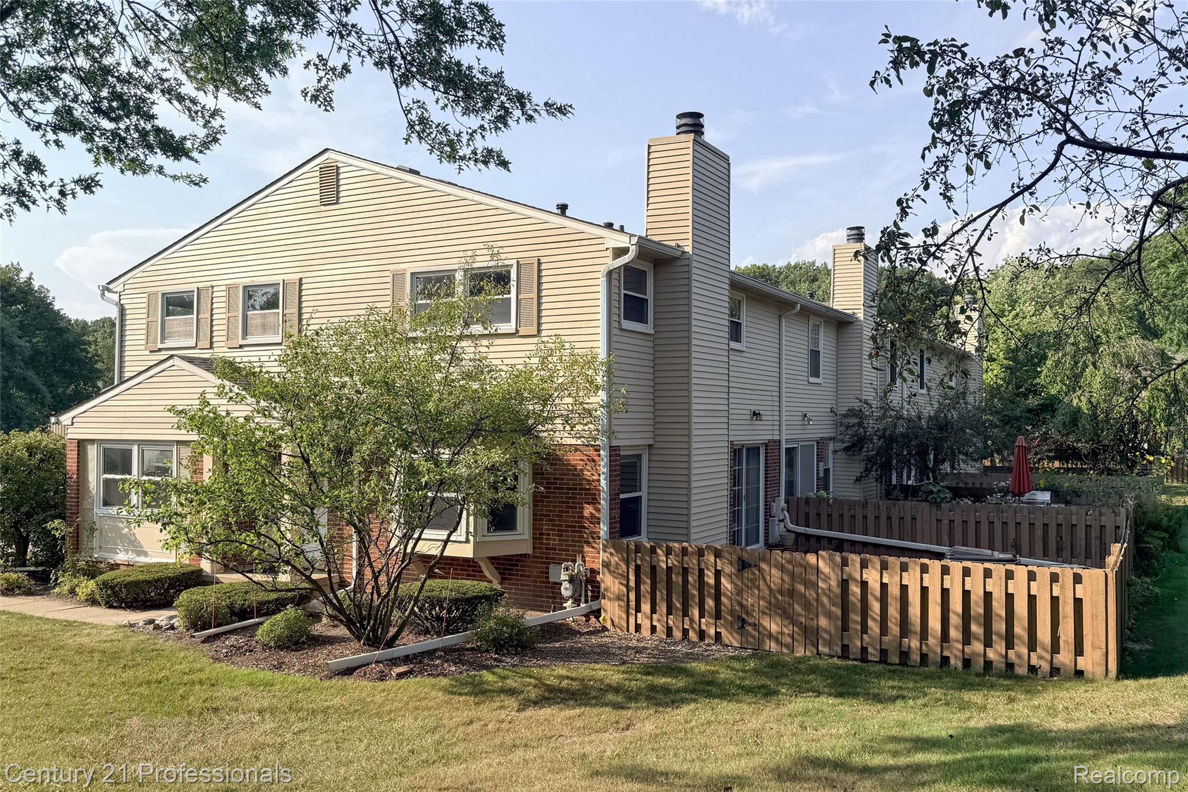
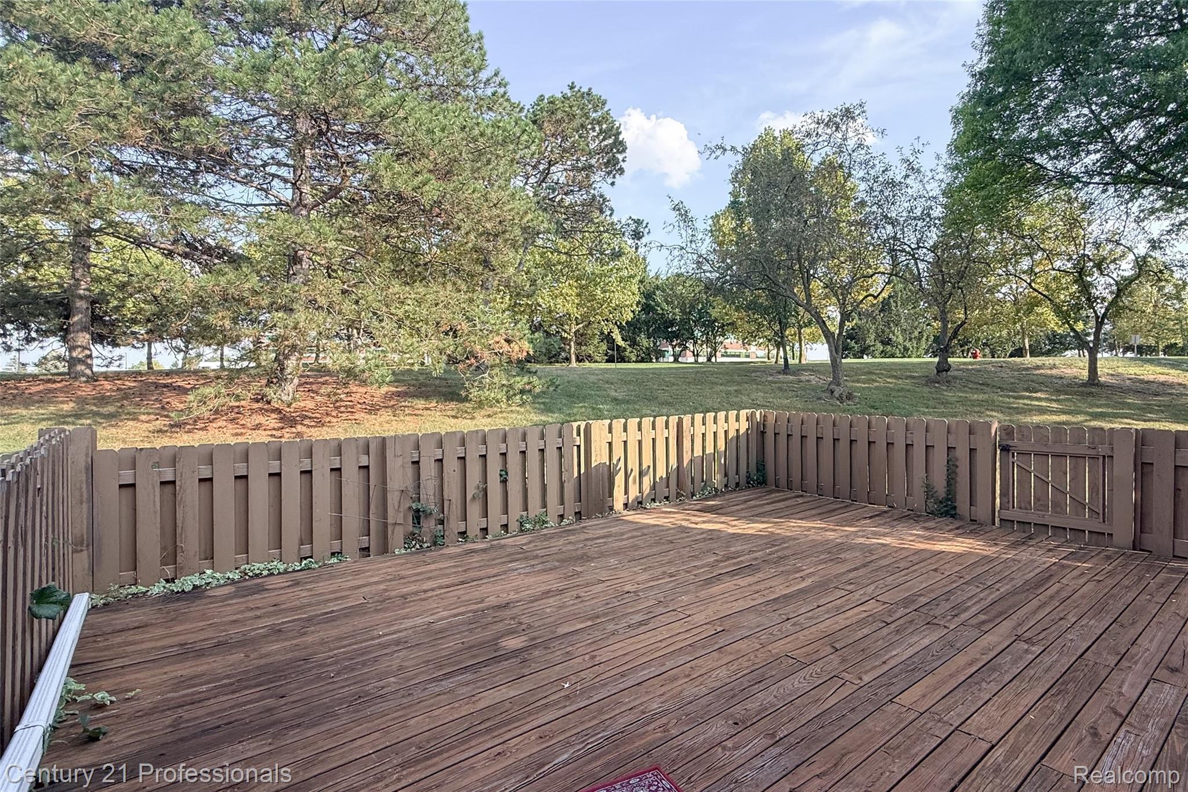
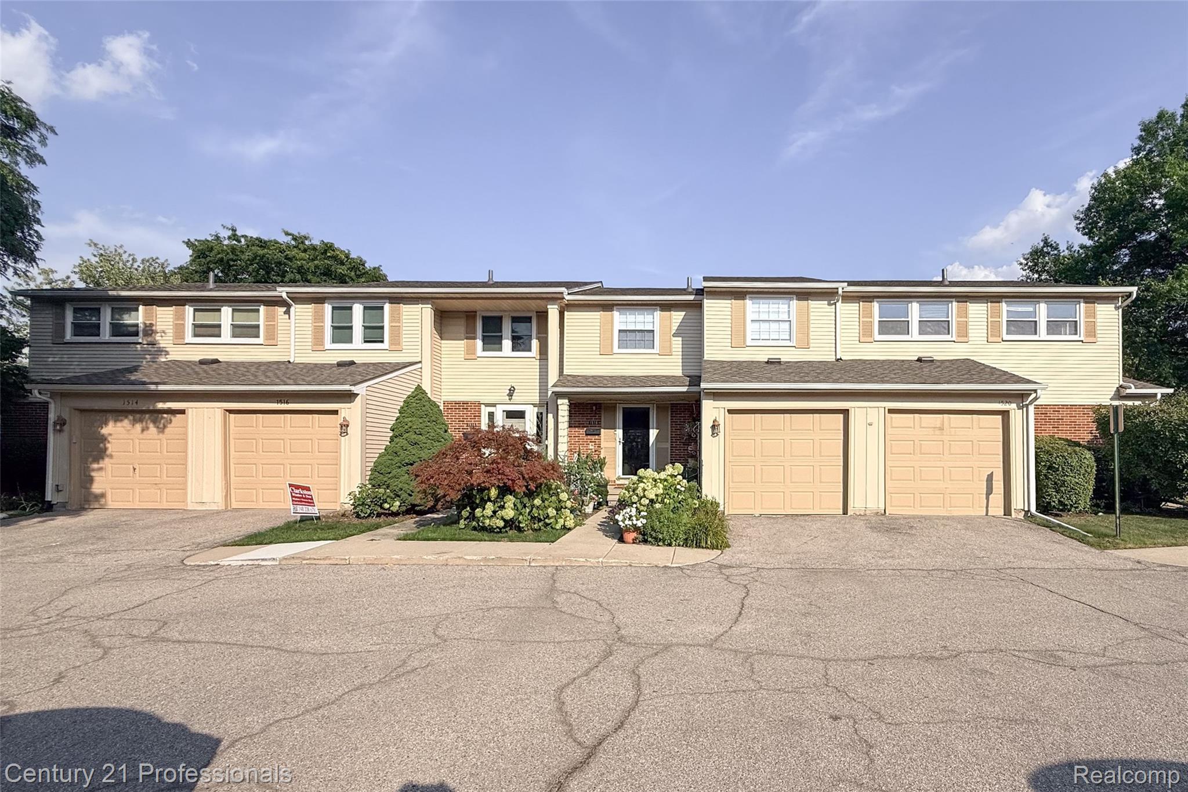
Beautifully updated 3-bedroom condo with 2½ baths in desirable Northfield Hills! Featuring a spacious great room with bay window and numerous professionally completed improvements, including fully remodeled bathrooms, new flooring throughout the first and second floors and basement, fresh professional paint throughout, new first-floor windows, new kitchen cabinet doors, basement window, and drop-in ceiling tiles. All major appliances, including washer and dryer, have been replaced. The water heater was upgraded to a 50-gallon unit in 2022, and the roof was replaced by the Condo Association in 2025. Enjoy beautifully maintained grounds and community amenities including a large clubhouse, 3 tennis courts, and community pool. Convenient access to I-75 and close to Somerset Mall. Served by Hamilton Elementary School, Boulan Park Middle School, and Troy High School. "Northfield Hills bylaws state that all condos must be owner-occupied upon sale and no new rentals allowed" HOA COVERS GAS,WATER,LAWN CARE,SNOW REMOVAL,CLUB HOUSE AMENITIES.

Save
Ask
Tour
Hide
Share
Listing Snapshot
Price 
$355,000
Days On Site 
18 Days
Bedrooms 
3
Inside Area (SqFt) 
2,192 sqft
Total Baths 
3
Full Baths 
2
Partial Baths 
1
Lot Size 
N/A
Year Built 
1971
MLS® Number 
20261071131
Status 
Active
Property Tax 
$4,916
HOA/Condo/Coop Fees 
$401 monthly
Sq Ft Source 
Public Records
Friends & Family
Recent Activity
3 weeks agoListing first seen on site
3 weeks agoListing updated with changes from the MLS®
General Features
Attached Garage 
Yes
Cross Street 
N of Long Lake E of Coolidge
Disclosures 
Taxes Homestead Exempt
Garage 
Yes
Garage Spaces 
1
Levels 
Two
Parking 
Attached
Pets 
Yes
Property Sub Type 
Condominium
Sewer 
Public Sewer
Special Circumstances 
Standard
SqFt Above 
1487
SqFt Below 
705
Style 
Colonial
Water Source 
Public
Interior Features
Appliances 
Gas Water Heater
Basement 
Walk-Out AccessDaylightFinished
Cooling 
Central Air
Fireplace 
Yes
Fireplace Features 
Gas
Heating 
Forced AirNatural Gas
Interior 
High Speed Internet
BathFull 
Dimensions - 11 X 7Level - Second
BathLav 
Dimensions - 7 X 6
Bedroom 
Dimensions - 14 X 12Level - Second
Dining Room 
Dimensions - 10 X 10
Great Room 
Dimensions - 16 X 12
Kitchen 
Dimensions - 12 X 10
Library 
Dimensions - 11 X 9
Master Bathroom 
Dimensions - 7 X 6Level - Second
Master Bedroom 
Dimensions - 17 X 14Level - Second
Save
Ask
Tour
Hide
Share
Exterior Features
Construction Details 
Aluminum SidingBrick
Exterior 
LightingPrivate EntranceTennis Court(s)
Patio And Porch 
Patio
Pool Features 
Community
Roof 
Asphalt
Community Features
Association Amenities 
Maintenance Grounds
Association Fee 
$401.0
Association Fee Frequency 
Monthly
Community Features 
PoolClubhouseTennis Court(s)
MLS Area 
Area02203Troy
School District 
Troy
Financing Terms Available 
CashConventional
Building Access 
GroundLevelwSteps
Roads 
Paved
Schools
School District
Troy
Elementary School
Unknown
Middle School
Unknown
High School
Unknown
Listing courtesy of Century 21 Professionals Livonia: [email protected]


IDX provided courtesy of Realcomp II Ltd. via RealcompIILtd. Copyright © 2026 Realcomp II Ltd. Shareholders.

IDX information is provided exclusively for consumers' personal, non-commercial use and may not be used for any purpose other than to identify prospective properties consumers may be interested in purchasing and that the data is deemed reliable but not guaranteed accurate by the MLS.

Neighborhood & Commute
Source: Walkscore
Save
Ask
Tour
Hide
Share